


Sydney
UKO Surry Hills
UKO describes furnished accommodation for singles and couples near Central Station, with bills bundled into the rental offer. A useful Australian reference for location, convenience and community.
Visit the property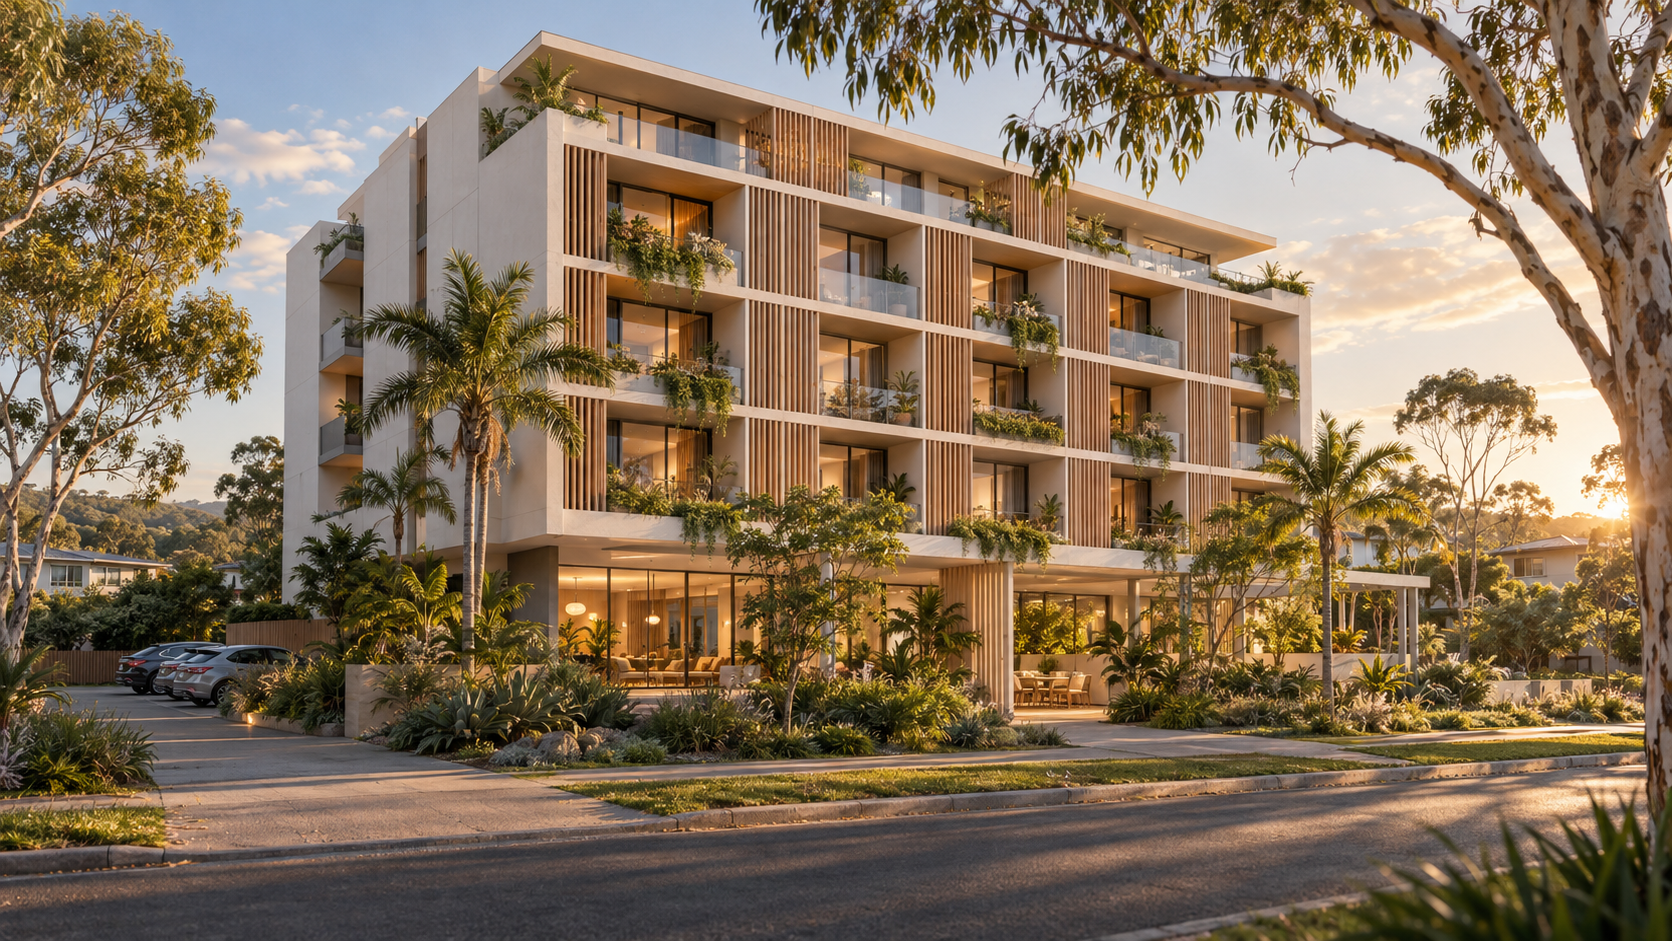
Development concept seeking site and capital partners
Private studios. Shared spaces. One inclusive weekly rent.
A proposed multi-unit studio community bringing professionally managed co-living to one of Queensland’s most desirable regions.
Artist’s impression. Concept only.
What is co-living?
Target starting rent: A$700 per week
Co-living combines a private, self-contained home with professionally managed shared facilities. Residents have their own furnished studio, ensuite bathroom and kitchenette, alongside access to communal lounges, kitchens, co-working spaces, fitness facilities and landscaped outdoor areas.
Our proposed Sunshine Coast model brings these elements together through one inclusive weekly payment covering accommodation, electricity, water, Wi-Fi and access to shared amenities. It offers an alternative for people who want their own space, fewer household setup costs and opportunities to connect with others.
The resident experience
A furnished private studio with an ensuite, kitchenette and workspace, supported by shared lounges, co-working, fitness facilities and landscaped outdoor areas. Independent living with shared amenities, not a bedroom in a shared house.
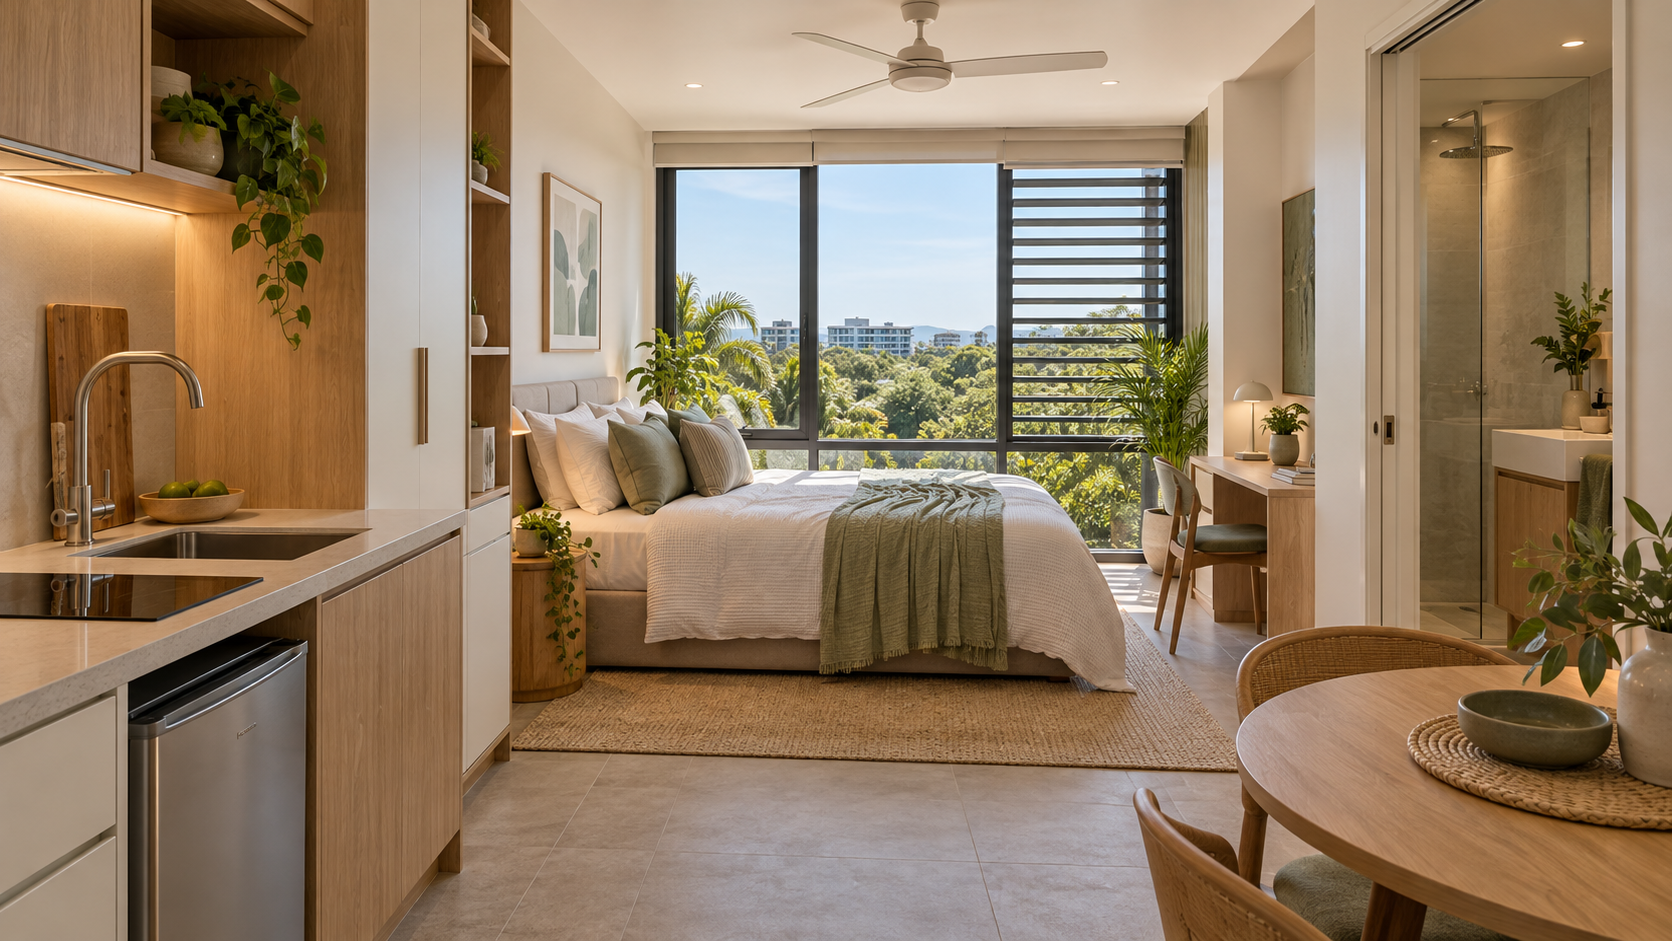
The private studio
A furnished studio of your own, with an ensuite, kitchenette, storage and a place to work. Around 25 square metres, designed to feel considered rather than cramped.
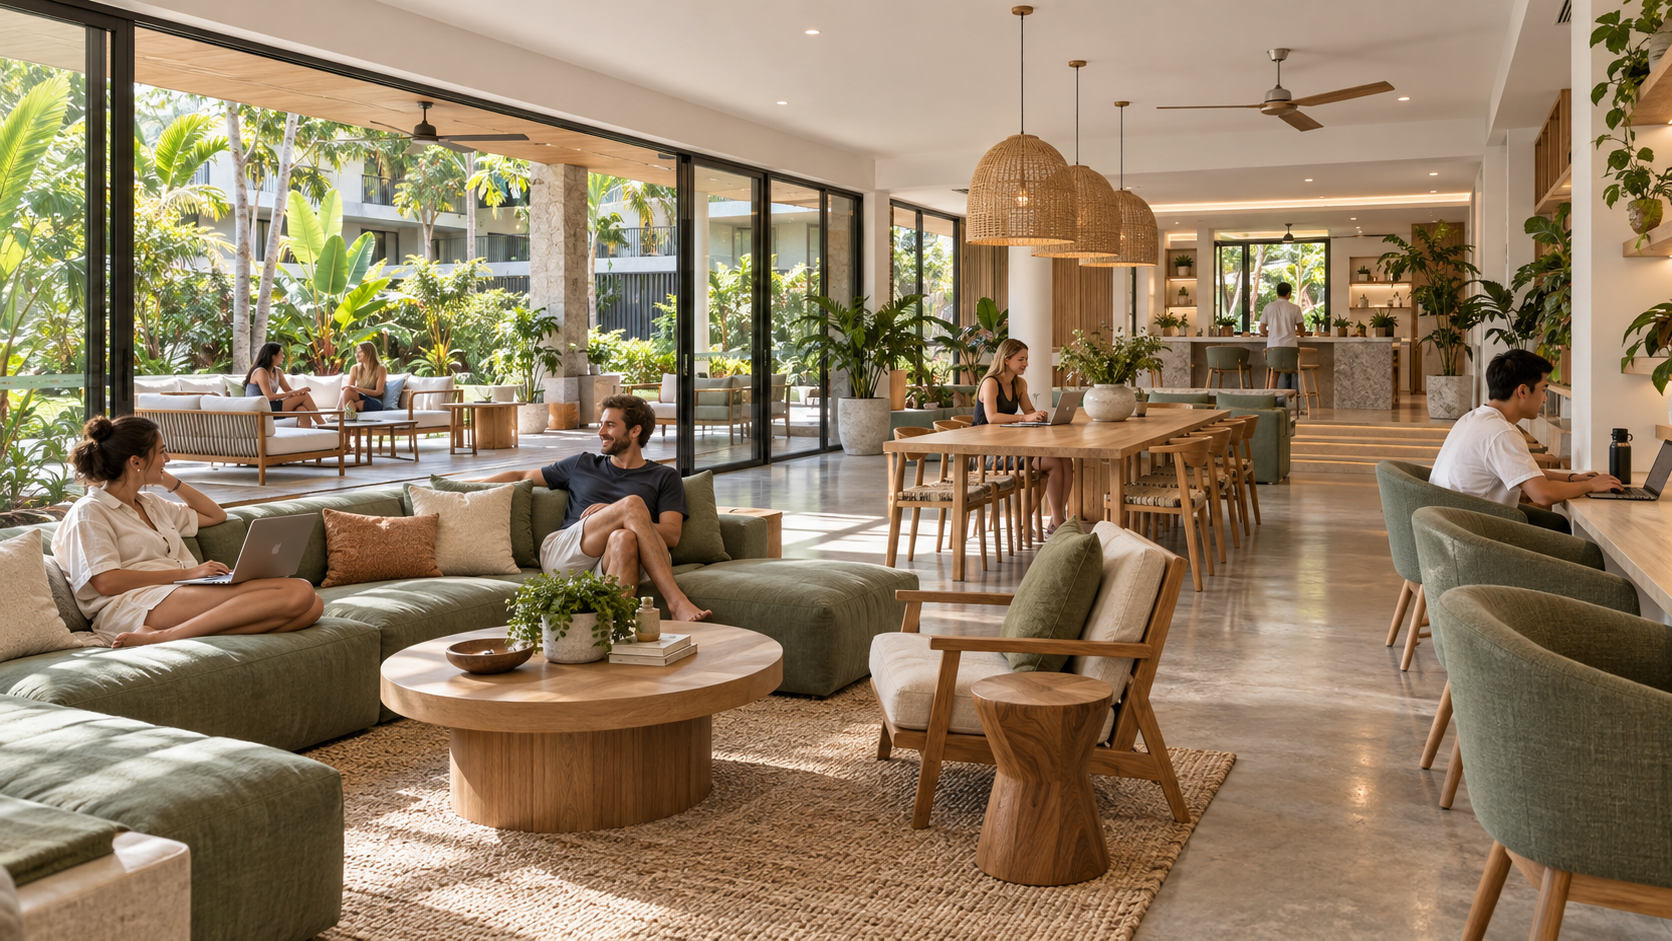
Shared lounges
Resident lounges extend your living room beyond the studio, with space to host, rest and get to know neighbours.
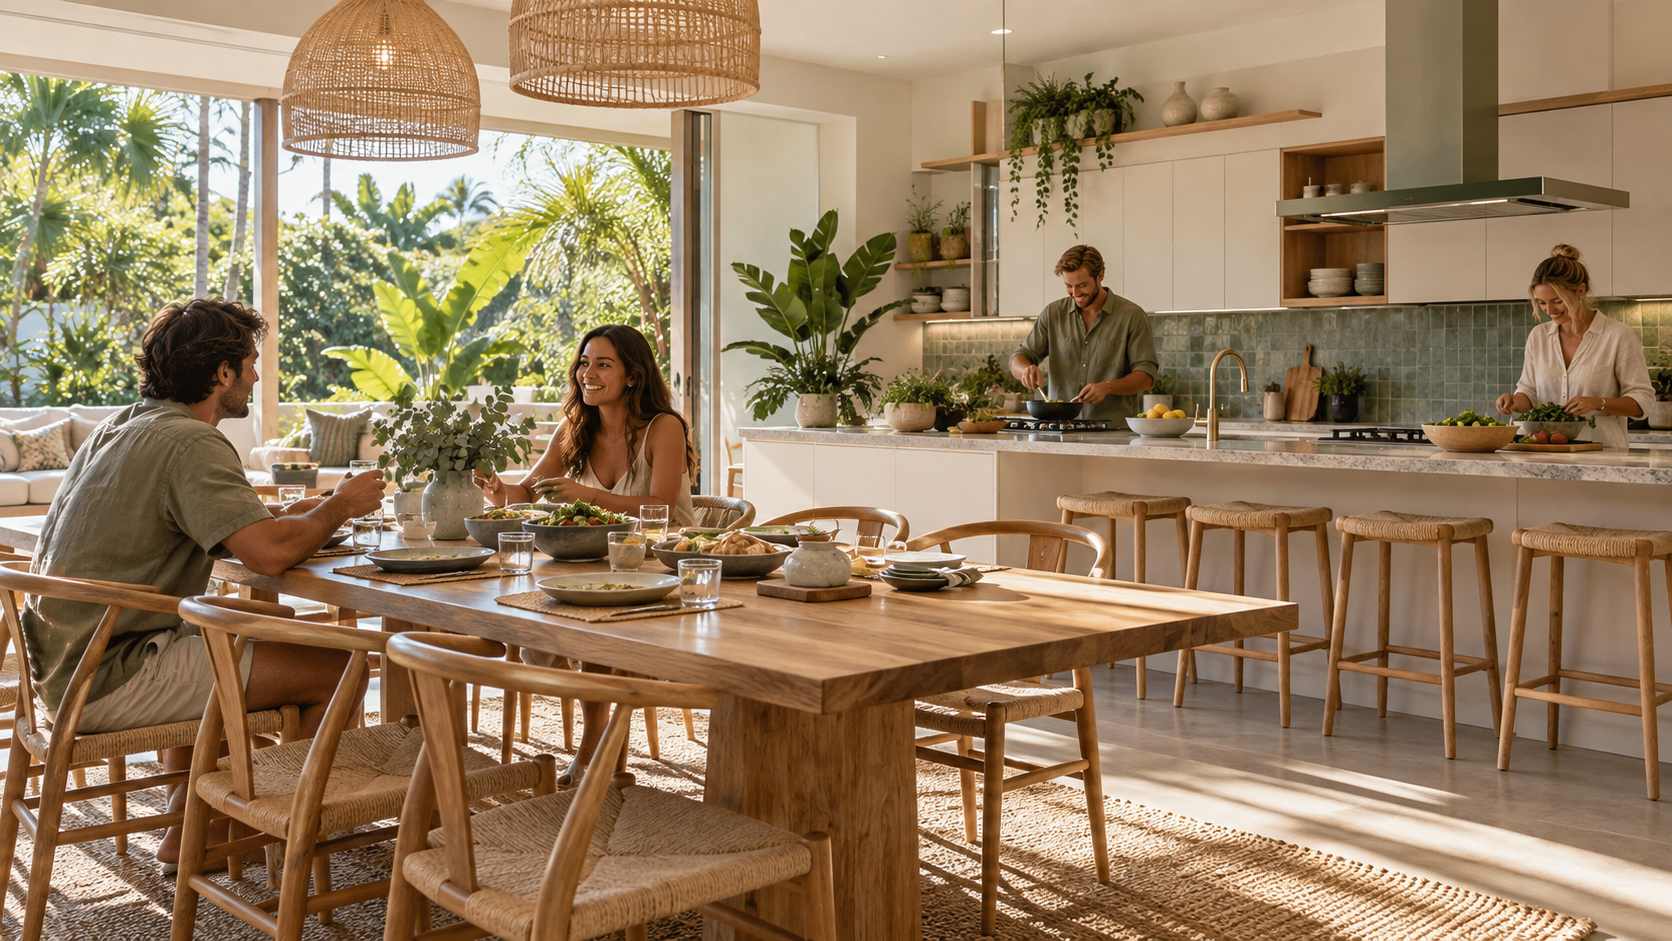
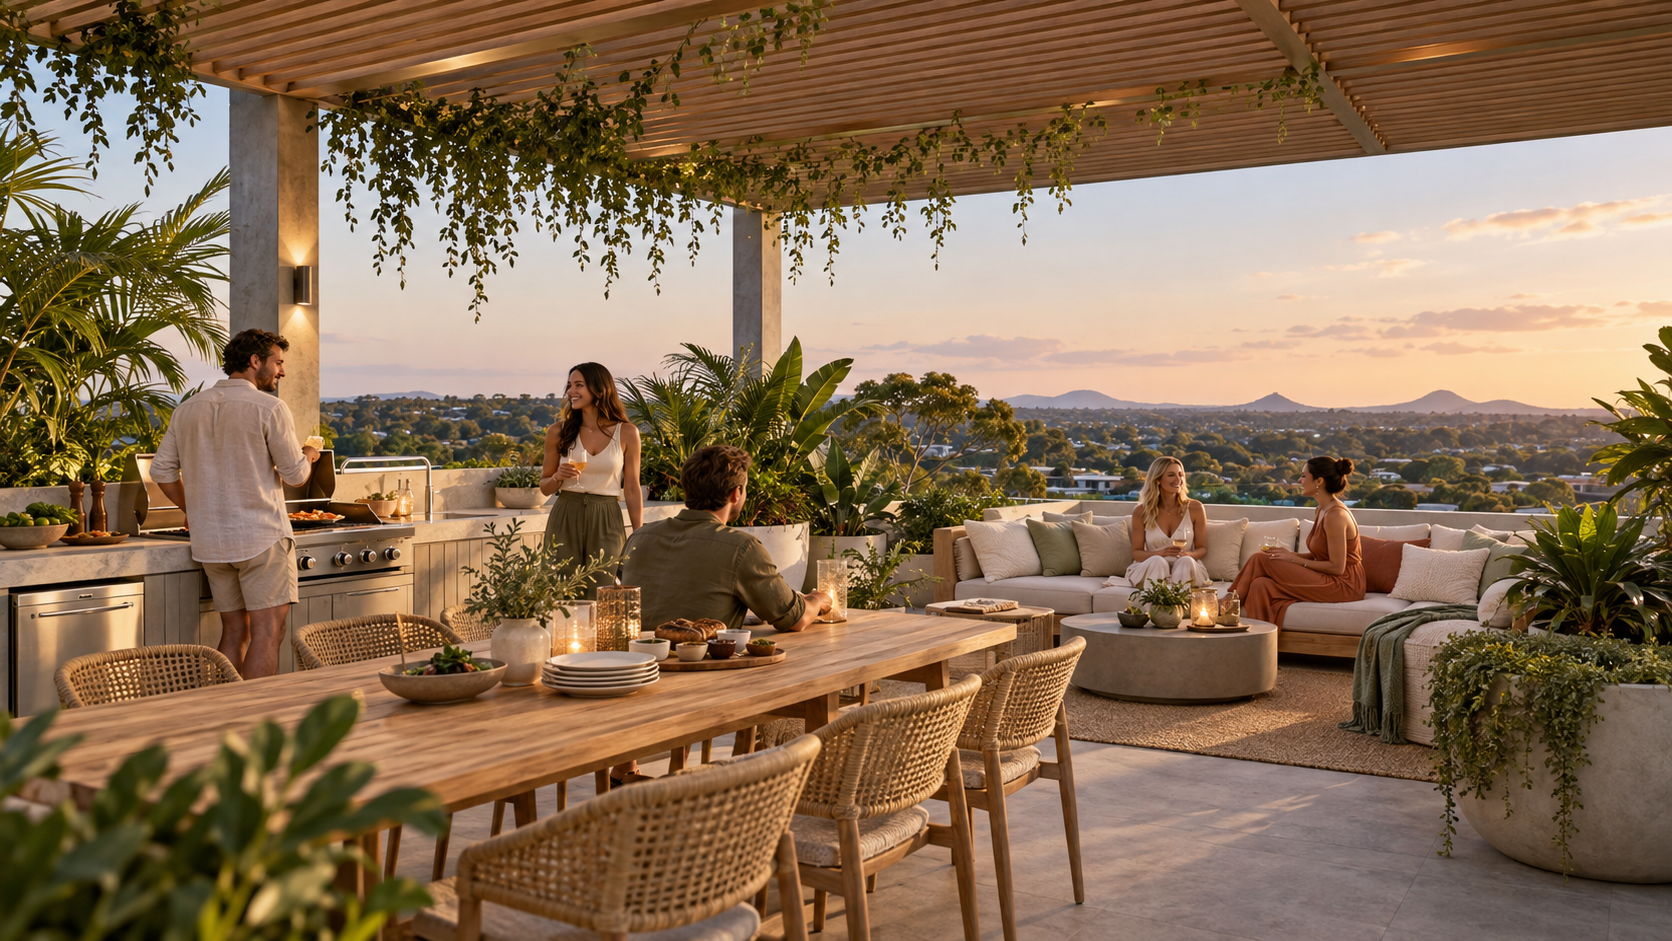
Kitchen and dining
A generous shared kitchen and dining room for cooking together, shared dinners or a quiet morning coffee.
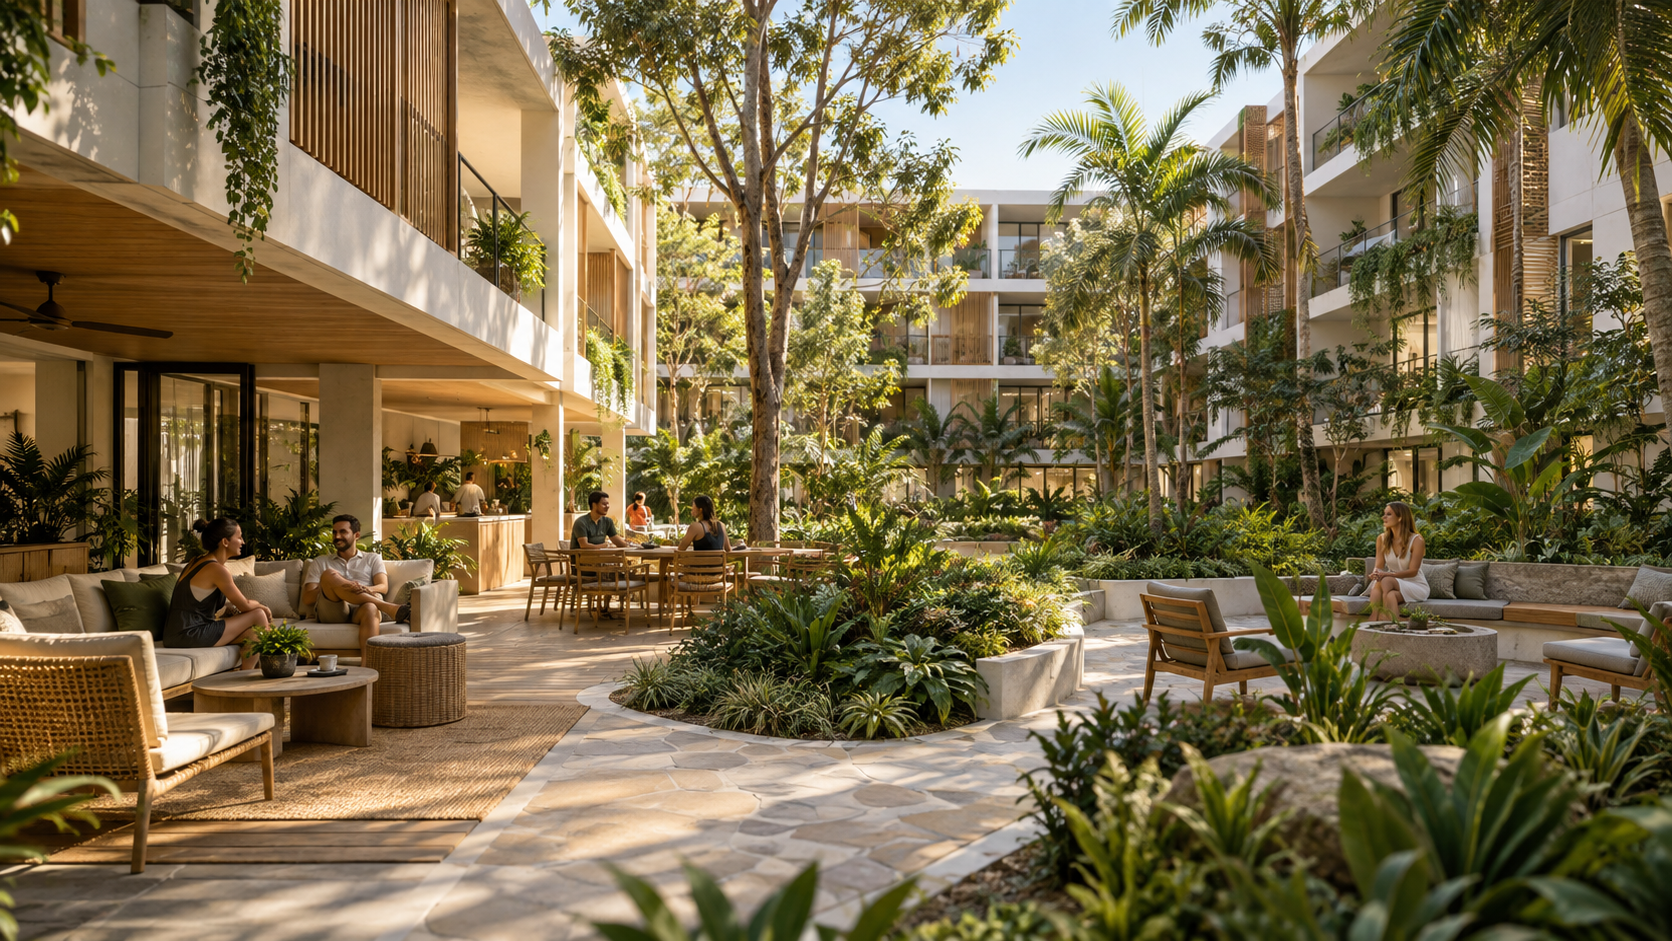
Outdoor amenity
Landscaped courtyards and planted outdoor rooms connect the shared interior to the subtropical climate.
Proposed inclusive pricing
One weekly payment for a furnished home, everyday utilities and access to the community’s shared spaces.
Proposed inclusions and target pricing are subject to design, operator costing and local market validation. Laundry facilities will be available; some services may carry separate optional charges, set out clearly before any lease is offered.
Furnished private studio
Ensuite and kitchenette included.
Electricity and water
Everyday utilities covered in the rent.
High-speed Wi-Fi
Connected throughout the building.
Shared kitchens and dining
Resident lounges and dining spaces.
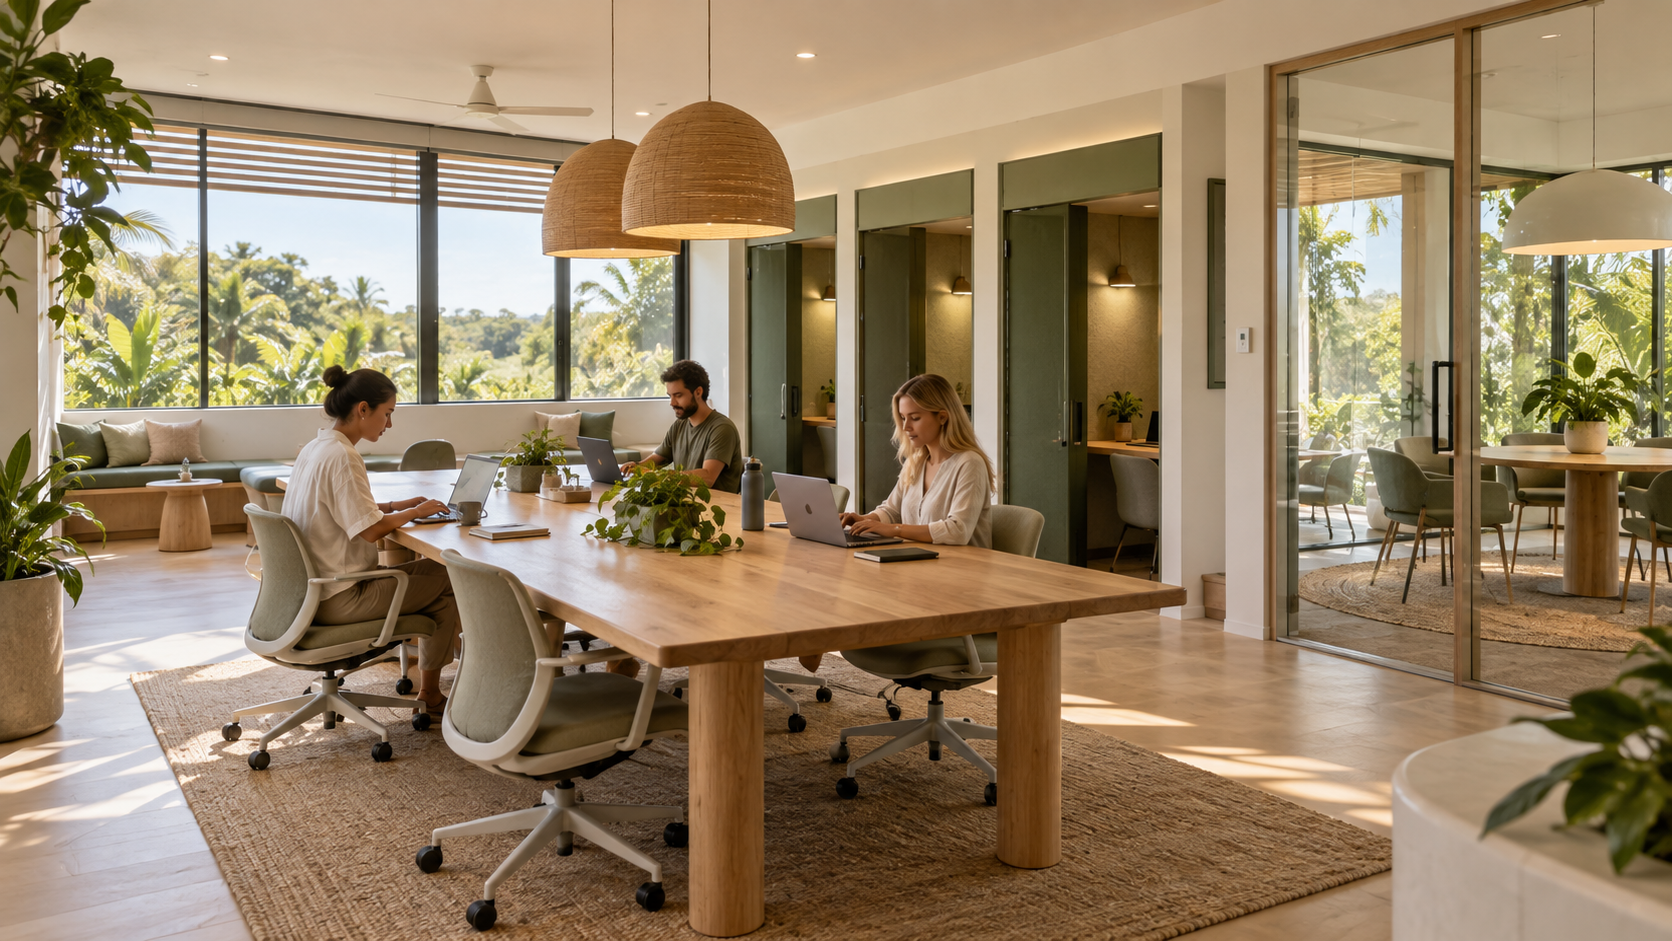
Co-working space
A place to work close to home.
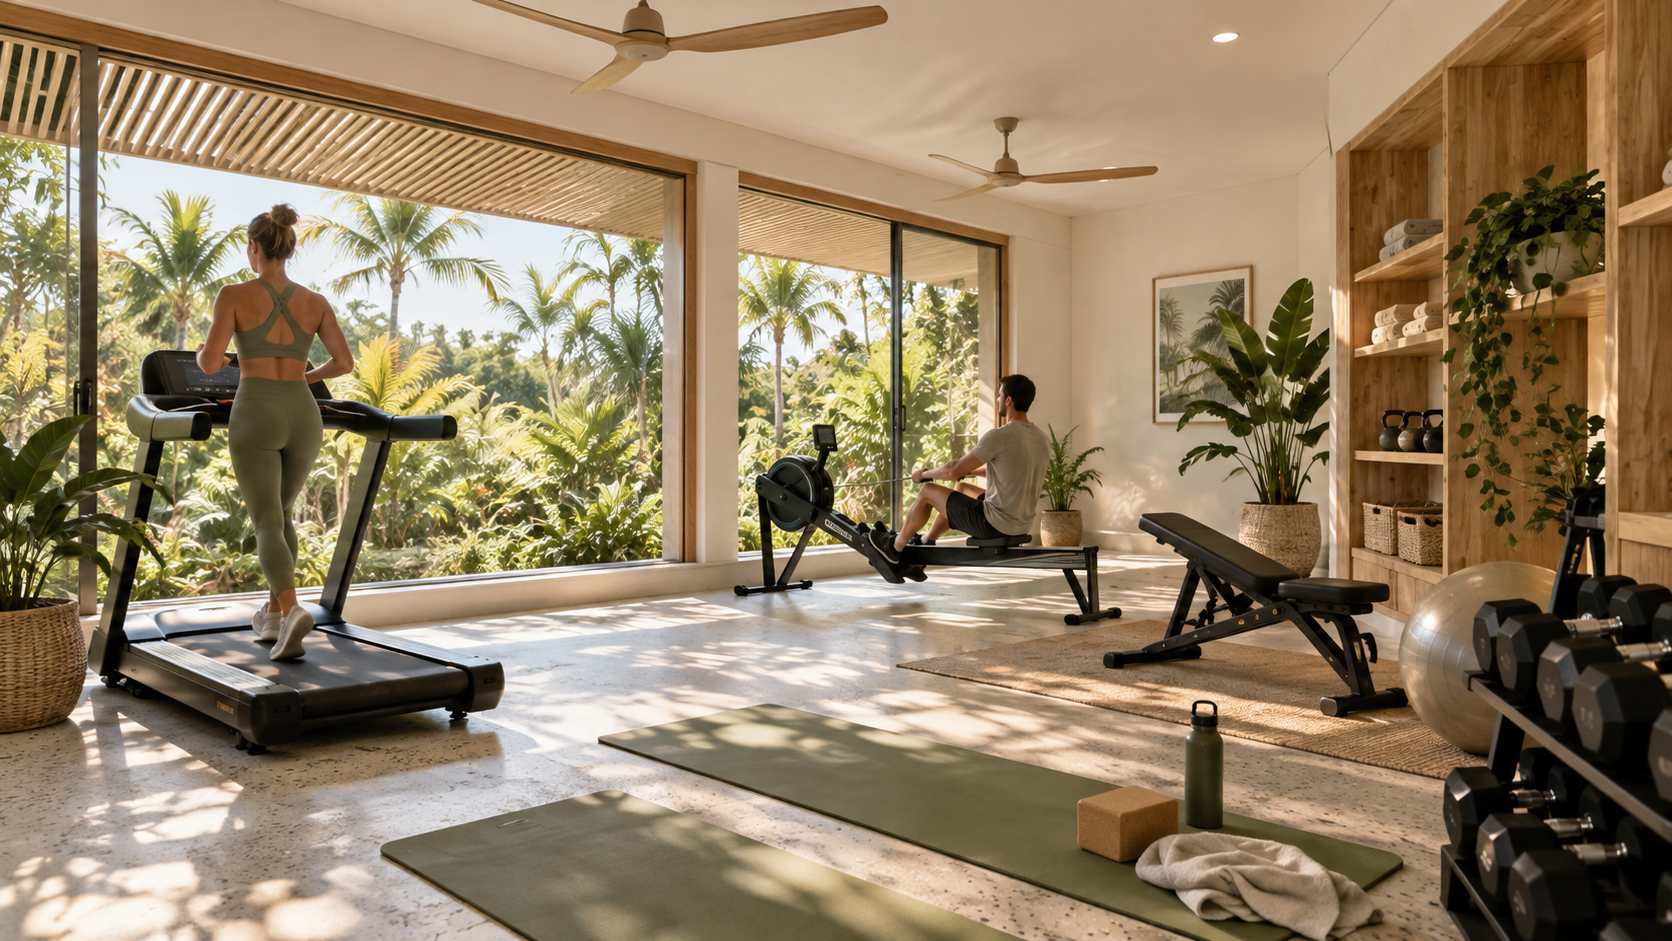
Gym and outdoor areas
Fitness facilities and communal outdoors.
Common-area upkeep
Cleaning and care of shared spaces.
Communal laundry area
Convenient on-site washing and drying facilities for residents.
Community management
On-site management and resident events.
Routine maintenance
Ongoing upkeep of the building.
Co-living is growing in Australia
Knight Frank's January 2026 update reported more than 10,000 co-living units nationally when completed, under-construction and planned projects are counted together. Sydney accounts for more than 90% of completed schemes, with growth identified beyond NSW, including approximately 1,110 pipeline units across Victoria, Queensland and Western Australia combined.
10,000+
Co-living units nationally, including completed, under-construction and planned projects. Reported January 2026.
90%+
Sydney’s share of completed co-living schemes in the cited research, highlighting how early the sector remains elsewhere.
Source: Knight Frank, Development of co-living units expected to accelerate in 2026, published 19 January 2026. This evidence supports the sector thesis, not a guaranteed Sunshine Coast outcome.
Australian examples
Sydney
UKO describes furnished accommodation for singles and couples near Central Station, with bills bundled into the rental offer. A useful Australian reference for location, convenience and community.
Visit the propertyMelbourne
UKO’s Melbourne Central property demonstrates co-living in a second major Australian city, with shared facilities including rooftop spaces and barbecue areas.
Visit the propertyIndependent market examples. No affiliation, endorsement or operating agreement is implied.
Intended local benefits
The Sunshine Coast needs a broader range of homes for the people who live and work here. A purpose-built co-living development could add 100 private studios, providing another housing option for working singles, relocating professionals and other residents whose needs are not well served by larger conventional homes.
Additional housing
New private studios intended for residential occupation.
Support for local employers
More housing choices could help businesses attract and retain staff.
Spending in local centres
Residents living near shops, cafés and services can support trade throughout the year.
Community connection
Shared spaces and resident activities create opportunities for social interaction.
These are intended benefits of the proposal, not committed outcomes. No quantified reduction in housing shortages or guaranteed job creation is claimed, and the target starting rent may not be affordable for every worker.
Why the Sunshine Coast
Sunshine Coast Council identifies a forecast increase of approximately 219,000 residents between 2021 and 2046 and a need for at least 84,800 additional homes over that period.
More people expected in the council area between 2021 and 2046.
At least this many homes needed over the same period.
Our proposal will test a managed studio model near employment, transport and everyday amenities. Initial search areas:
These are preliminary search areas, not statements that planning approval exists. No specific site has been selected. Figures relate to the Sunshine Coast Council area, not Noosa Shire. Source: Sunshine Coast Council housing forecast.
Areas of interest
We are exploring suitable development opportunities across Maroochydore, Caloundra and Nambour. Our focus is on well-connected sites close to employment, shops, services and public transport, where co-living could add housing choice and support the local economy.
Our location strategy prioritises sites close to public transport in established town and city centres. Co-living encourages residents to use public transport, walk and cycle, reducing reliance on private cars. We are seeking well-connected locations in Maroochydore, Caloundra and Nambour, close to employment, shops and everyday services.
Maroochydore
The region’s city centre, with commercial, retail and transport connections. A well-located studio development could put residents within reach of everyday employment and services.
Caloundra
An established coastal town centre, including Bulcock Street and its retail, hospitality and community amenities. Council’s centre revitalisation and Community and Creative Hub are active, and new residents could support local hospitality, retail and service-sector employment and the wider southern employment catchment beyond the visitor season.
Nambour
An established hinterland town centre with its own employment, retail and services base, well connected to the rest of the Sunshine Coast. Co-living could add housing choice close to the town’s everyday amenities.
These are areas of interest, not secured sites. No site has been selected and no planning approval exists.
*Indicative development targets only. Studio sizes, communal areas, parking, bicycle storage and building design are subject to site suitability, detailed design, feasibility and local authority planning approval. Locations will be selected with the aim of providing major public transport connections within a five-minute walk.
Market evidence
Reported Australian transactions demonstrate that selected established co-living assets have attracted purchasers at yields around or below 5%. These sales provide evidence of investor appetite for the sector.
| Property | Reported sale | Yield / cap rate | Reported | Source |
|---|---|---|---|---|
| UKO Newtown VillageSydneyNineteen studios; the yield reflects the existing UKO management agreement. | A$10.425m | Circa 4.15% net yield | May 2026 | Knight Frank |
| GlebeSydneyThirty-three beds. | A$14.70m | 4.60% capitalisation rate | Settled February 2023 | JLL |
| 46 Foveaux Street, Surry HillsSydneyThirty-two studios plus ground-floor retail. | A$15.50m | Approximately 5% yield | April 2024 | JLL |
These are Sydney transactions with different locations, scale, income structures and property characteristics. They do not establish a Sunshine Coast valuation or guaranteed exit yield.
Illustrative feasibility assumptions
The figures below are based on concept assumptions for the following:
| Development component | Base allowance |
|---|---|
| Building construction: 4,000 m² × A$5,250/m² | A$21.00m |
| Surface parking and external works | A$1.00m |
| Professional fees | A$2.20m |
| Contingency | A$2.20m |
| Furniture, equipment and charges | A$1.20m |
| Land purchase (illustrative placeholder, subject to site appraisal) | A$3.00m |
| Subtotal before excluded costs | A$30.60m |
These remain concept allowances, pending supplier pricing and an independent quantity-surveyor cost plan.
The subtotal is a preliminary delivery-cost allowance. Land is included only as an illustrative A$3.00m placeholder pending actual site appraisal. Acquisition costs, finance and holding costs, escalation, applicable GST, developer fees and abnormal works remain excluded and must be quantified separately and added before presenting a total development cost. That development cost remains distinct from the completed property’s potential sale value. No basement or substantial podium is included. Supplier and QS reconciliation must prevent double counting between building, parking and external work allowances.
| Annual operating measure | Entry | Mid | Upper |
|---|---|---|---|
| Studios | 100 | 100 | 100 |
| Average weekly inclusive rent | A$700 | A$750 | A$800 |
| Stabilised occupancy | 95% | 95% | 95% |
| Collected annual rental income | A$3.458m | A$3.705m | A$3.952m |
| Operating expenses: 35% | A$1.210m | A$1.297m | A$1.383m |
| Net operating income | A$2.248m | A$2.408m | A$2.569m |
Operating expenses include the costs of providing the inclusive service offer. Both the 35% and 45% expense ratios are unverified sensitivity assumptions, not operator forecasts. At 45% expenses, net operating income falls to A$1.902m / A$2.038m / A$2.174m across the entry, mid and upper cases.
Indicative completed value is stabilised net operating income divided by the exit yield. The exit yields below are sensitivity inputs, not a valuation or an assumed outcome for the project.
| Exit yield | A$700/week | A$750/week | A$800/week |
|---|---|---|---|
| 4.5% | A$49.96m | A$53.51m | A$57.09m |
| 5% | A$44.96m | A$48.16m | A$51.38m |
| 5.5% | A$40.87m | A$43.78m | A$46.71m |
| 6% | A$37.47m | A$40.13m | A$42.82m |
Downside example
At A$700 per week, 95% occupancy and 45% operating expenses, net operating income falls to approximately A$1.902m, implying an indicative completed value of approximately A$38.0m at a 5% exit yield.
Calculations assume 100 studios, 95% occupancy and operating expenses equal to 35% of collected rental income. The weekly rents are average achieved rent assumptions, distinct from the proposed starting rent. Indicative completed values are before borrowing costs, tax and capital replacement reserves; they are not guaranteed sale prices, investor cash returns, IRRs or guaranteed returns. The lowest comparable transaction yield is not adopted as the project’s assumed outcome.
Investor returns depend on the final development cost, borrowing structure, interest expense, ownership terms, operating performance and eventual refinancing or sale. Project-specific equity returns and IRRs will be prepared once a site and funding structure have been established.
Experience
The developer brings more than 20 years of experience across property development, accommodation operations and brokerage in the UK and Australia. Australian experience includes developing and operating boutique accommodation businesses on the Sunshine Coast and in the hinterland.
Co-living experience includes sourcing the site, developing the design, securing approvals, establishing construction costs and securing forward funding for the development of a 358-unit co-living scheme in central Portsmouth, UK.
Australian market insights
Partnership invitation
We are seeking conversations with landowners, development partners and capital providers interested in a site-specific Sunshine Coast co-living feasibility.
The immediate next step is a shared feasibility process: site selection, design testing, planning advice, independent rental research and comparable supplier pricing.

